


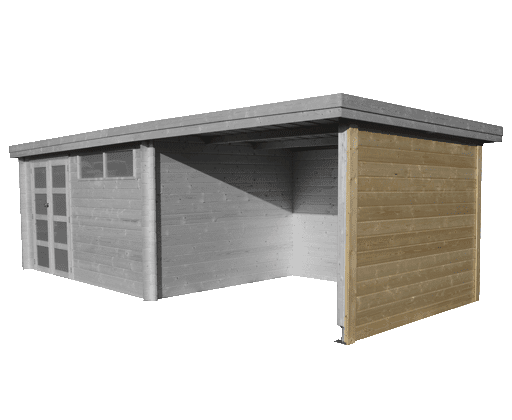


Woodlands garden house Oregon 3704EXT150 log cabin – 655×295
The Woodlands garden house Oregon 3704EXT150 log cabin combines a sleek, modern design with extra functionality thanks to the integrated extension. This wooden garden house is ideal for anyone who wants to create extra sheltered outdoor space without compromising on looks or durability.
The construction in 28 mm solid spruce from the far north, built on the classic log cabin principle, guarantees a stable, durable garden house. The modern steel roof with anti-condensation fleece gives a low-maintenance finish and a long life.
Construction & materials
The Woodlands garden house Oregon 3704EXT150 log cabin has straight-cut board ends, adding to its sleek, contemporary look. The solid timber walls provide strength and a natural look that suits modern gardens perfectly.
The roofing is a steel roof with anti-condensation fleece, which limits condensation and protects the garden house optimally from the weather. The extension adds extra shelter and makes this model particularly versatile.
Space & convenience
With its spacious interior and additional extension, the Woodlands garden house Oregon 3704EXT150 log cabin suits a wide range of uses: from storage and a hobby room to a sheltered seating area. The modern double door and modern window with frosted acrylic glazing provide plenty of light and easy access.
Technical information Woodlands garden house Oregon 3704EXT150 log cabin
- Board end finish: straight
- Walls: built on the classic log cabin principle, in 28mm thick solid Nordic spruce
- Roofing: steel roof with anti-condensation fleece
- Footprint base product W x D: 505 x 295 cm
- Footprint area of the garden house: 14,9 m²
- Extension footprint W x D: 148 x 268 cm
- Extension footprint area: 3,97 m²
- Inside dimensions base product W x D: 479,4 x 269,4 cm
- Inside area of the garden house: 12,92 m²
- Extension internal dimensions W x D: 162 x 305 cm
- Extension internal area: 4,94 m²
- Roof projection base product W x D: 511 x 321 cm
- Roof projection area of the garden house: 16,4 m²
- Extension roof projection W x D: 152 x 321 cm
- Extension roof projection area: 4,64 m²
- Front roof overhang: 10 cm
- Minimum recommended concrete base: 655 x 295 cm
- Wall height: 201 / 214 cm
- Ridge height: 219 cm
- Roof pitch: 2,5 °
- m² to treat: 130 m²
- Weight: 1050 kg
- Packages LxWxH: 510 x 110 x 50 + 300 x 110 x 15 cm
- Door type 1: DDM04
- Door 1 description: double door modern
- Door 1 glazing: frosted acrylic
- Door 1 lock type: stainless steel knob with cylinder
- Door 1 dimensions W x H: 142 x 187 cm
- Door 1 frame clear opening W x H: 140 x 187 cm
- Window type 1: A/VRM2
- Window 1 description: modern window, 2-part, 28mm
- Window 1 glazing: frosted acrylic
- Window 1 frame clear opening W x H: 153 x 34,5 cm
Why choose the Woodlands garden house Oregon 3704EXT150 log cabin?
The Woodlands garden house Oregon 3704EXT150 log cabin offers the perfect balance of modern looks, extra outdoor space and durable materials. With its extension and low-maintenance roof, this model is a practical, stylish solution for any garden.
FAQ
What is the advantage of the extension on this garden house?
Does this garden house have a low-maintenance roof?
Is a foundation necessary?
Does this garden house let in enough light?
Can the wood be given extra treatment?
Click here to go to the manufacturer’s page, where you will find all the assembly instructions.
For more information about the Woodlands garden house Oregon 3704EXT150 log cabin, contact us!
Canopy on the left or right?
The photo shows one possible layout. The extension is not tied to a fixed side: during assembly you decide whether the canopy goes on the left or right.










Reviews
There are no reviews yet.